

- Article
- Related
In high-precision manufacturing, accuracy is rarely the only challenge. Time, adaptability, and the ability to work efficiently on the shop floor are just as critical. That’s especially the case when operations span multiple industries with demanding quality standards.
For Indutch Composites Technology Pvt. Ltd., a leading manufacturer of advanced composite tooling and structures, balancing these realities is part of daily business.
Ranked among the top 2% of manufacturing companies globally by EcoVadis, a leading, globally recognized provider of business sustainability ratings, assessing over 150,000 companies across 180 countries, Indutch Composites operates in the general-purpose machinery sector, serving a diverse mix of industries including Energy, Aerospace, Mass Transit, Marine, and Defense. Each of these sectors brings its own expectations around dimensional accuracy, quality assurance, and traceability with little room for inefficiency or rework.
When Indutch began reevaluating how they performed mould inspections, they were looking for more than incremental improvement. What they sought was a more flexible, faster, and reliable alternative to their existing measurement process. That search led them to transforming how the team approached scanning and inspection on the shop floor.
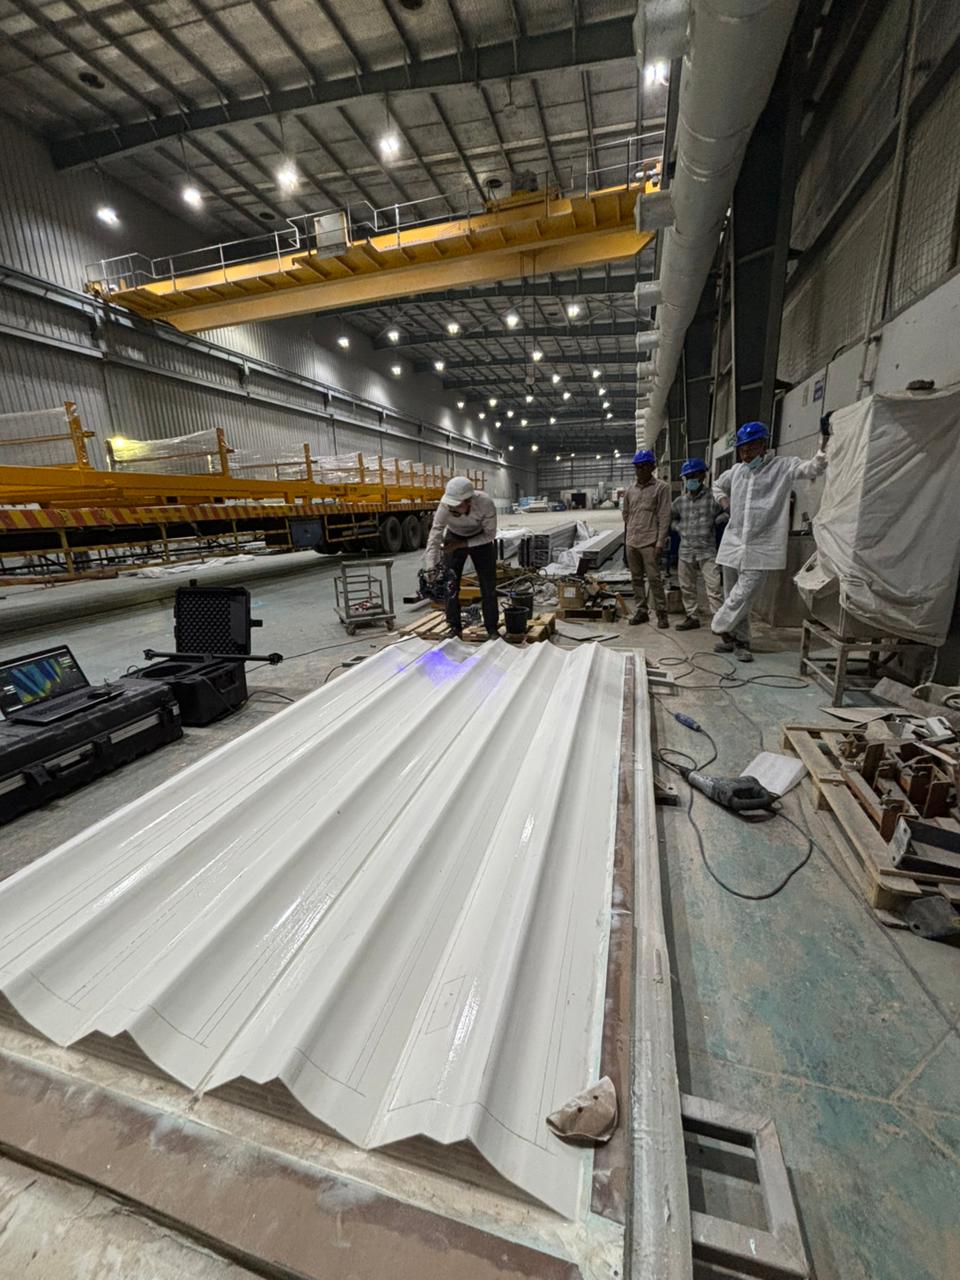 Precision Without Productivity Loss
 Mould inspection is a critical step in Indutch’s manufacturing workflow.
Any dimensional deviation, especially in a composite mould, has the potential to cascade into downstream issues, affecting part quality, fitment, and performance. Traditionally, Indutch relied on alternative methods to scan moulds and compare them against CAD data. Regardless of the tool used, on a busy shop floor, critical operational logistics must always be balanced with optimal outcomes.
Variables to consider:
- Setup time duration
- Repeatability (if no parameters change, how much do results vary)
- The need for skilled labor
In a production environment where speed and throughput matter, hours spent per mold can add up fast.
That’s why in this case, Indutch opted for a handheld solution.
As evidenced above, the decision to explore 3D scanning was intentional.
Indutch’s quality and inspection team, evaluated whether modern optical 3D scanning could meet their accuracy requirements while eliminating the inefficiencies of traditional measurement methods.
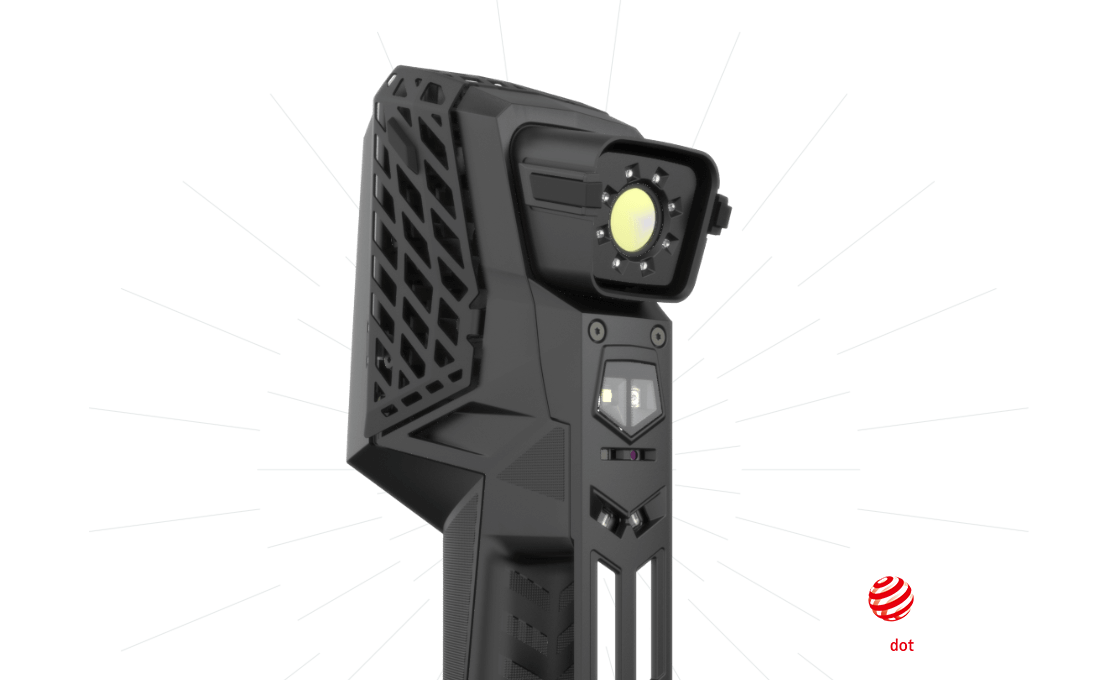
The MetraSCAN 3D, paired with Creaform Metrology Suites and PolyWorks software, stood out for one critical reason: it removed the need for leveling altogether.
Instead of building a measurement setup around the mould, the scanner adapted to the mold itself. This allowed the team to scan freely and directly on the shop floor.
To that end, Indutch deployed the MetraSCAN 3D in their shop-floor environment. The MetraSCAN 3D is specifically designed for manufacturing and metrology professionals who do not want to compromise on quality or efficiency.
Able to withstand any production environment, including shop floor vibrations, part movements and environmental instability, all while accelerating 3D measurement workflows, the optical CMM scanner has been engineered to perform highly accurate and repeatable metrology-grade measurements and 3D geometrical surface inspections.
With these advantages, the workflow was fundamentally altered from what the team was used to.
Using MetraSCAN 3D, the team could:
- Scan the mould without leveling
- Capture complex geometries, including small or difficult-to-access areas
- Perform non-contact measurements, reducing risk to the mould surface
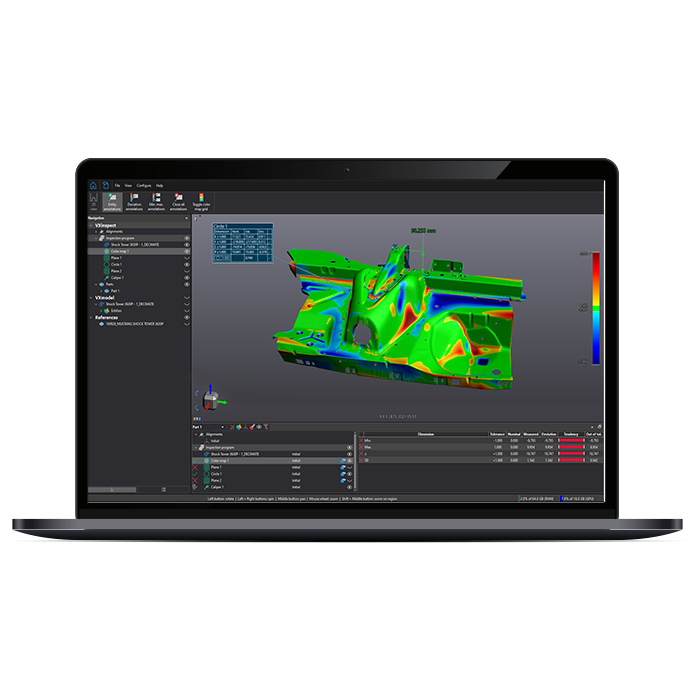
- Superimpose scan data directly onto CAD models for immediate comparison
The combination of hardware and software allowed inspection results to be visualized quickly and clearly. Deviations were identified faster, decision-making improved, and quality verification became a more integrated part of production rather than a bottleneck.
Thanks to these advantages, a typical mould inspection that once took some three hours to complete, now could be resolved in about half the time —a 50% reduction.
And because the Indutch team was already trained and familiar with advanced measurement tools, the learning curve was minimal. The team adapted quickly, in part because the accuracy and reliability of the results built confidence early in the process.
A Look Ahead: Transforming How Inspection is Performed
While the above noted ease-of-use and time savings proved significant, the broader impact was on how Indutch approached inspection as a process.
When asked whether the project would have been possible without FARO CREAFORM’s technology, the answer was clear: No. Without the ability to scan accurately without leveling, the process improvements Indutch achieved would not have been possible.
Today, the MetraSCAN 3D has proven itself more than a project-specific tool. It represents a shift toward more agile, modern quality inspection practices, and ones that match the pace and complexity of Indutch’s manufacturing operations.
Looking ahead, Indutch sees FARO CREAFORM not just as a vendor, but as a technology partner they expect to work with again. As production requirements evolve and precision demands continue to rise, flexible and intelligent measurement solutions will play an increasingly central role.
For Indutch Composites, adopting FARO CREAFORM technology wasn’t just about scanning moulds faster. It was about rethinking how quality assurance fits into the broader manufacturing story.
“Working with FARO CREAFORM has really been a significant game changer for our company. Mould inspection requires maximum speed and accuracy and the ability to inspect mold quality in-process. Handheld scanning achieves these aims and the MetraSCAN 3D does so with exceptional ease-of-use and ergonomic design. Cutting mold inspection time in half represents a significant savings and benefits our customers around the world.”
RELATED PRODUCTS
Published 09/02/2026